




Bousfield Road
Telegraph Hill SE14
£1,150,000 (Guide Price)
Freehold
- Living spaces: 3
- Bedrooms: 3
- Bathrooms: 1
**Guide price £1,150,000 - 1,200,000**
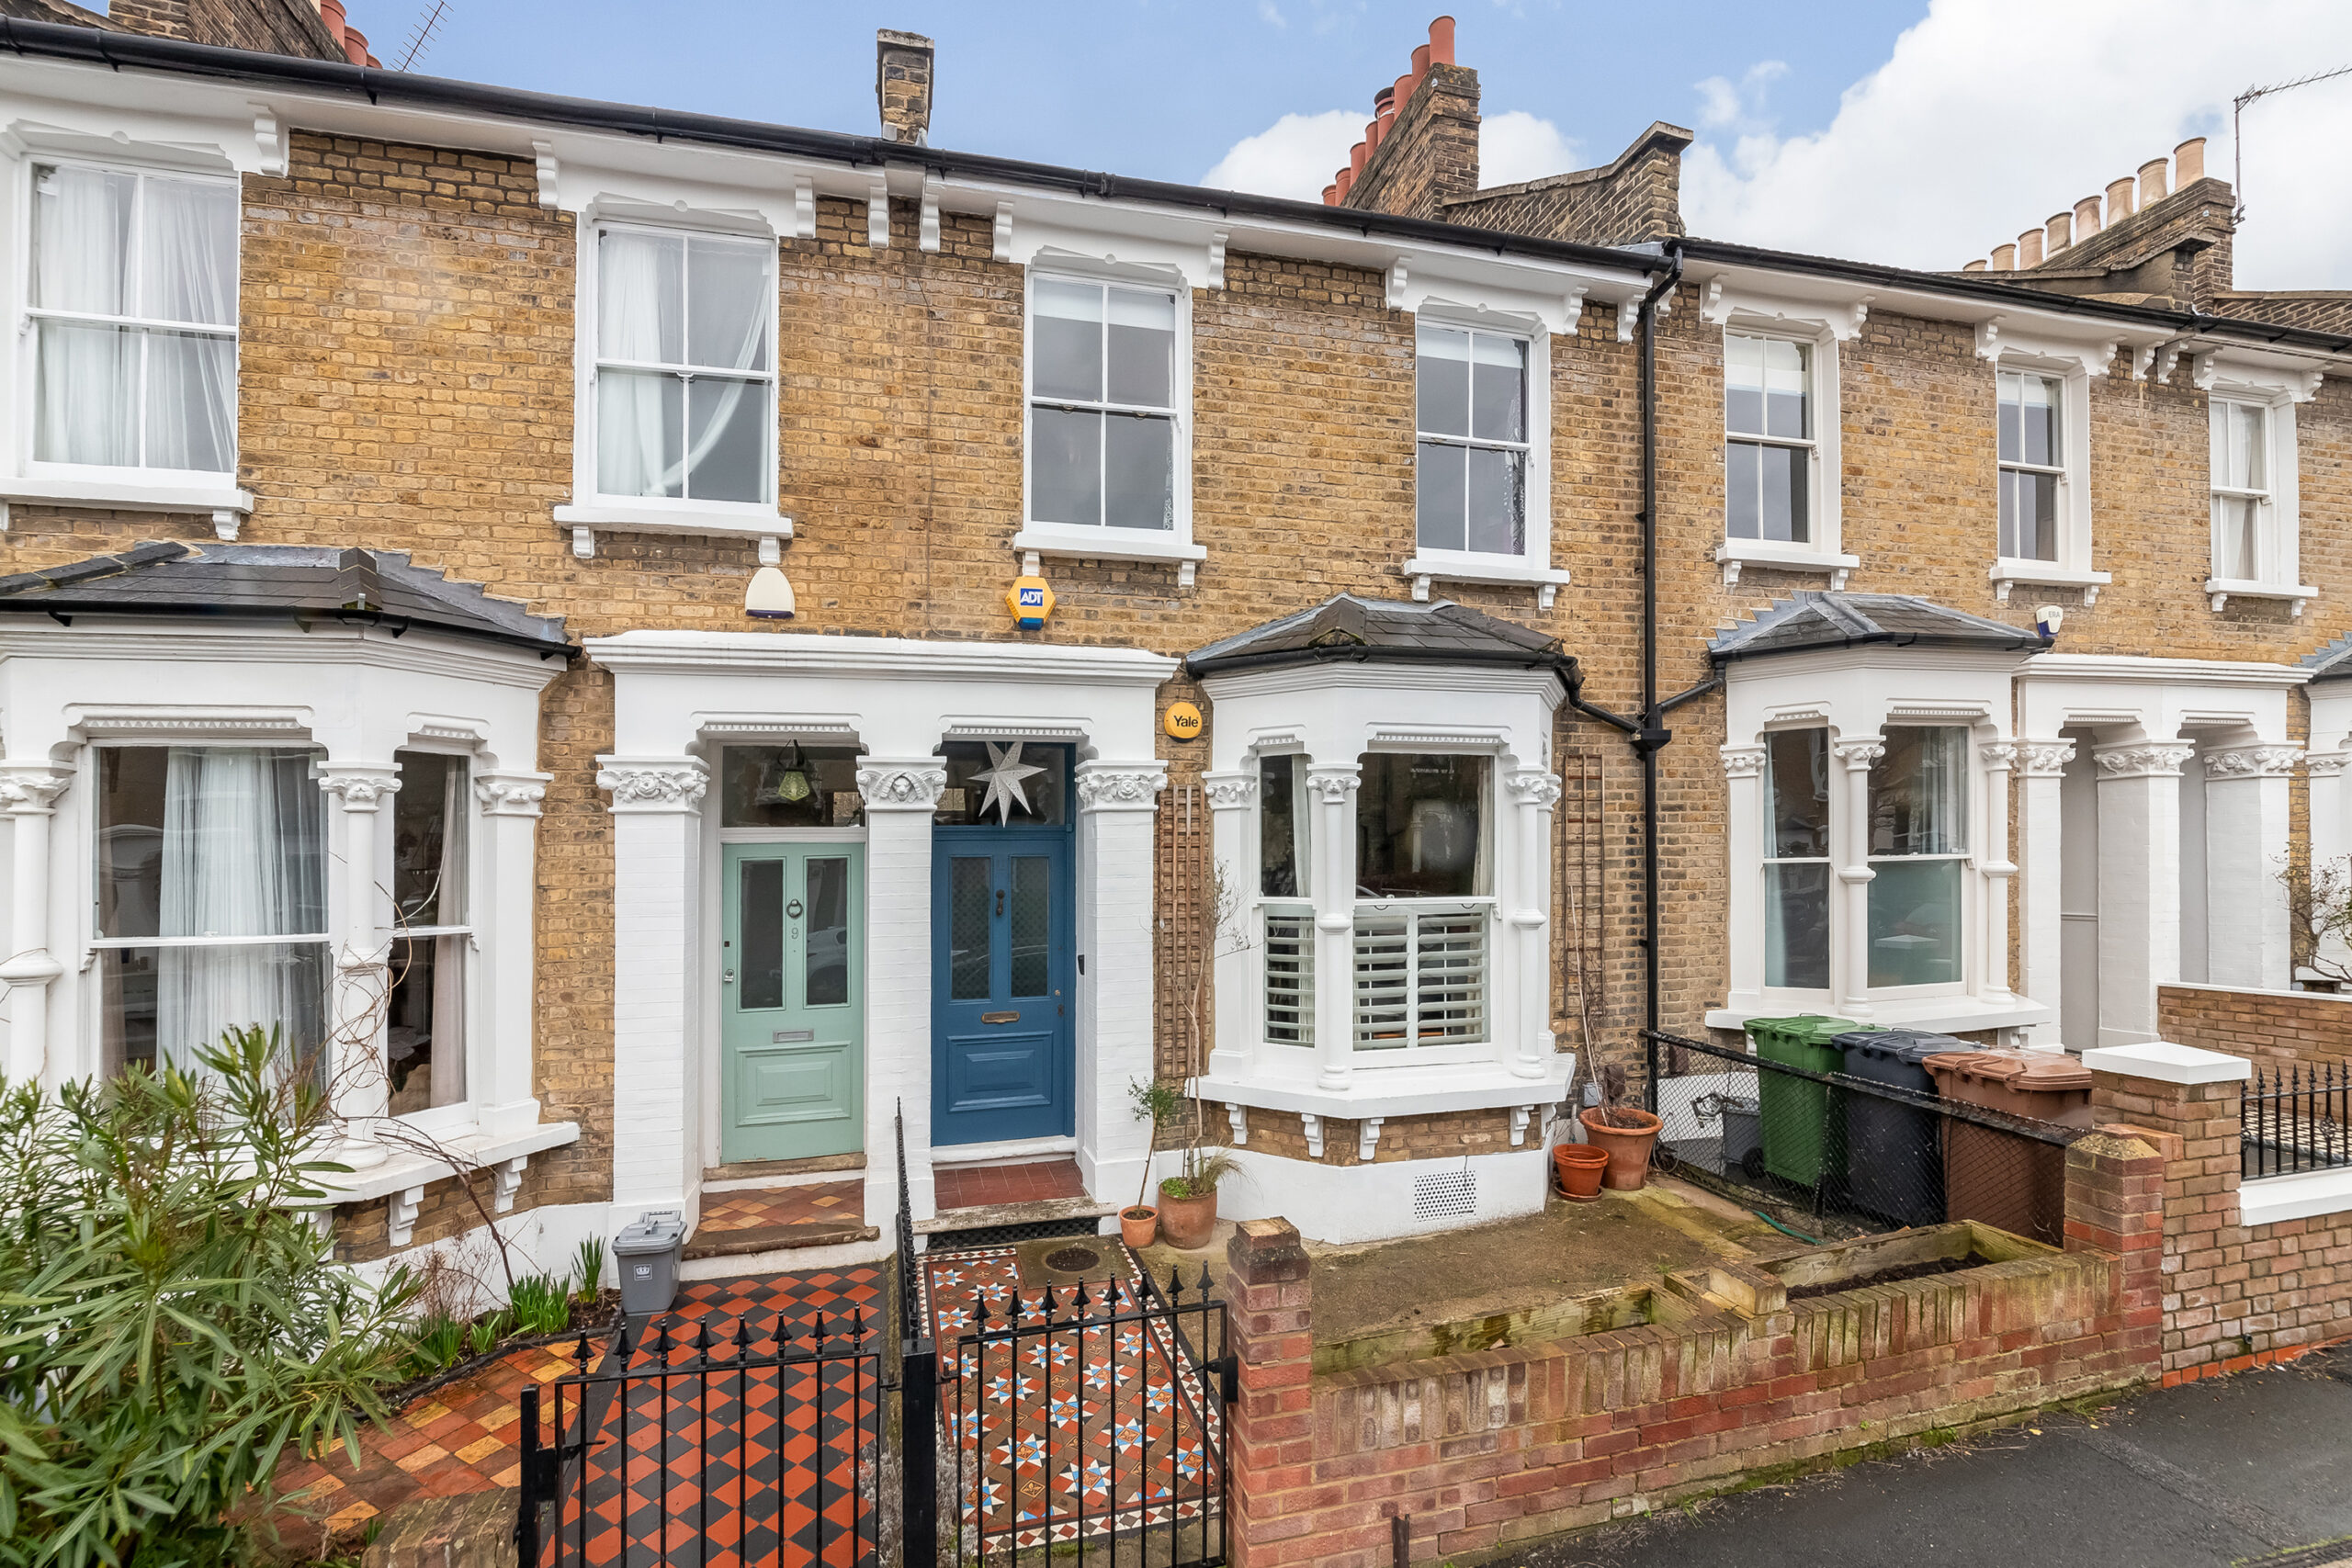
Ideally situated on Bousfield Road within the sought after Telegraph Hill Conservation Area, this charming Victorian mid terrace house is the perfect amalgamation of sympathetically preserved period features and modern convenience.
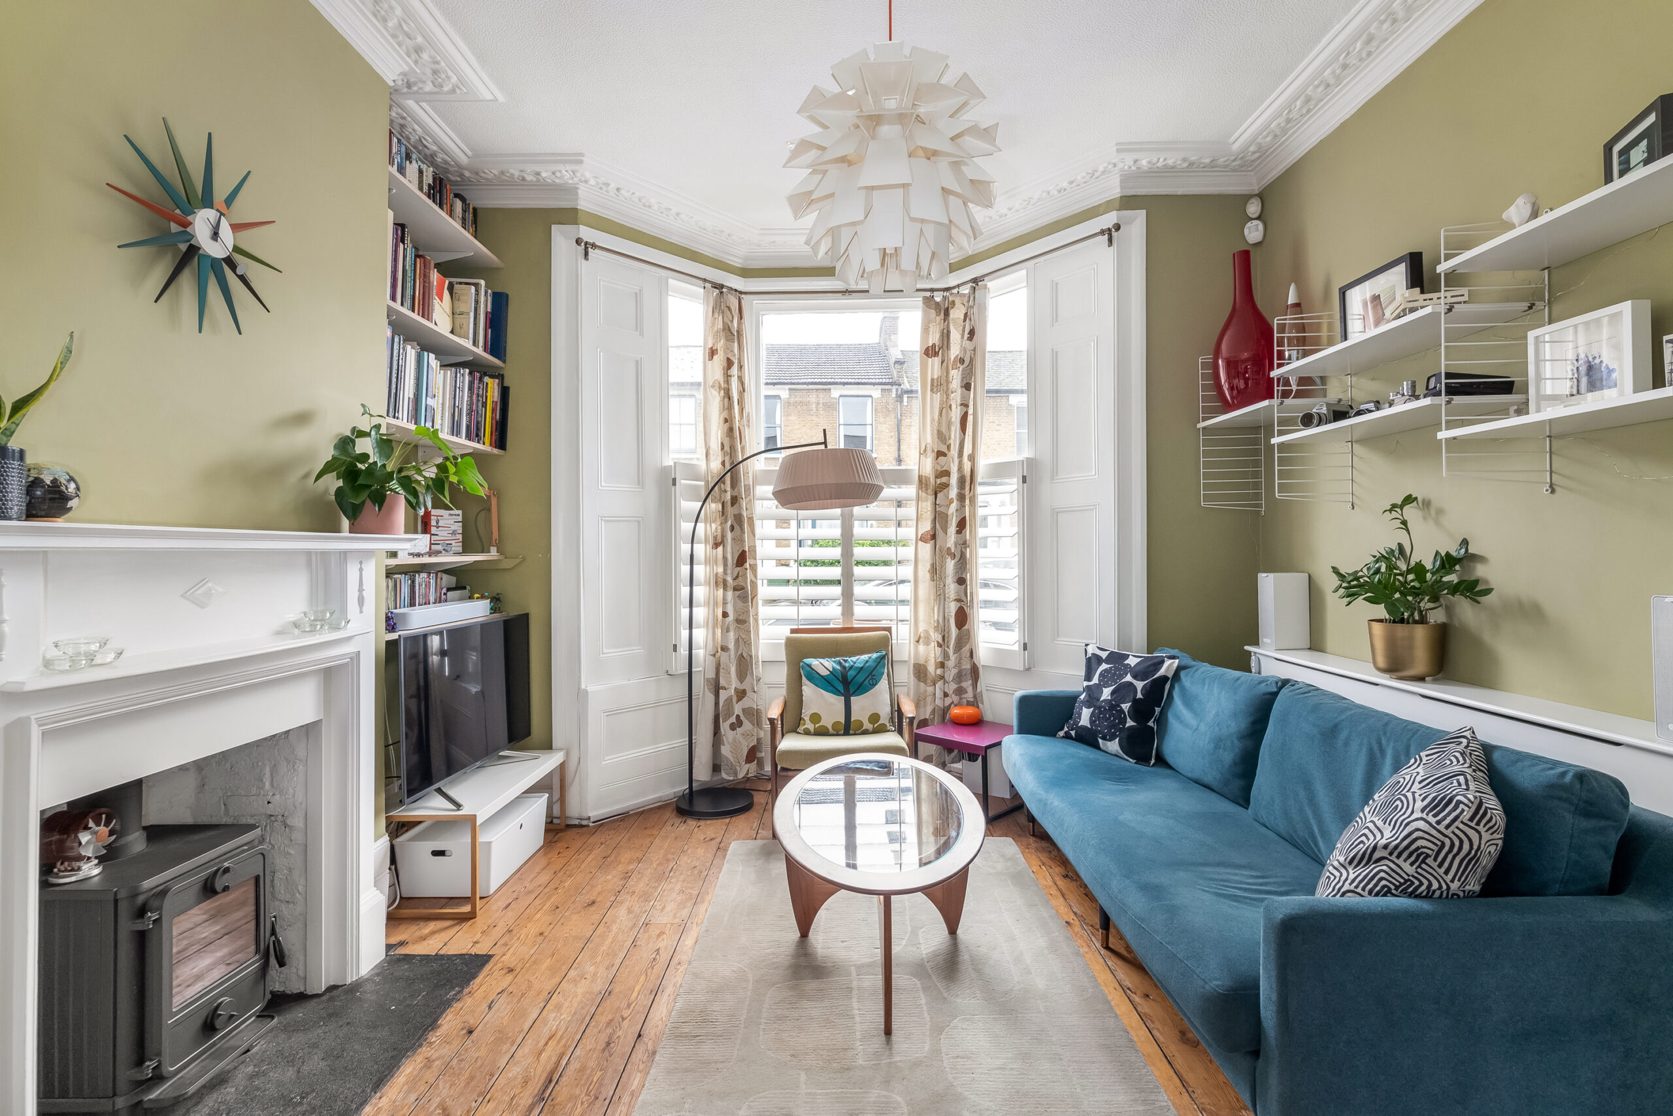
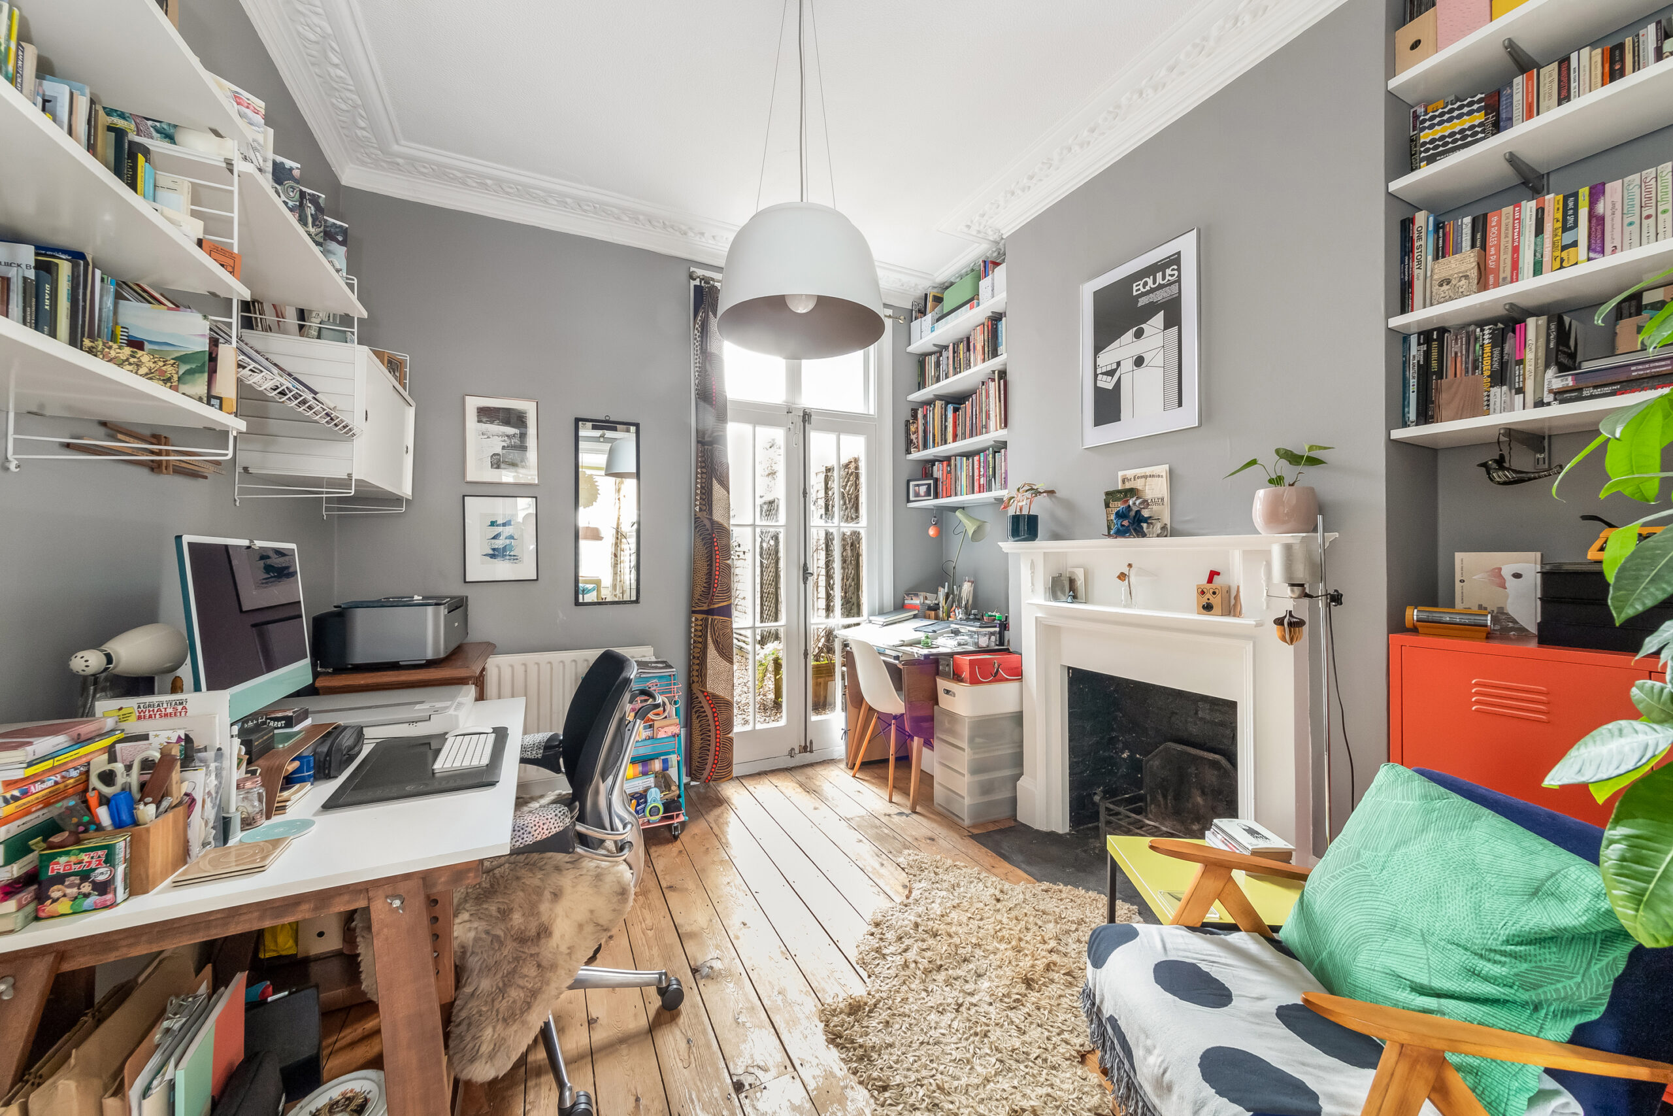
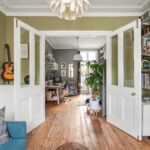
This well-loved home is bathed in natural light, showcasing the high ceilings, sash window, fireplaces, intricate cornicing, and original wood flooring.
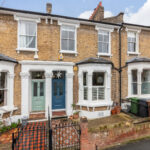
Situated on a serene, tree-lined street the residence greets visitors with beautiful original geometric Victorian tiling leading to the original front door.
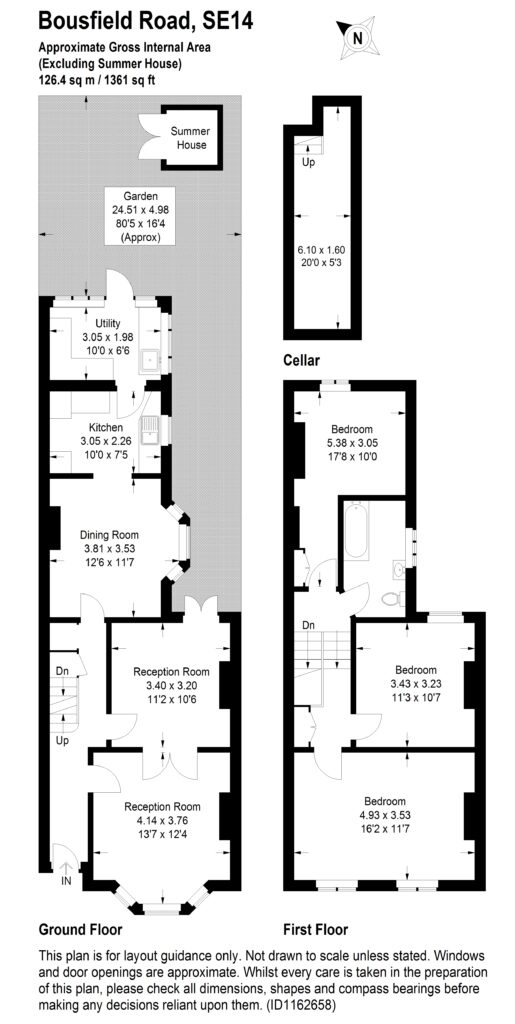
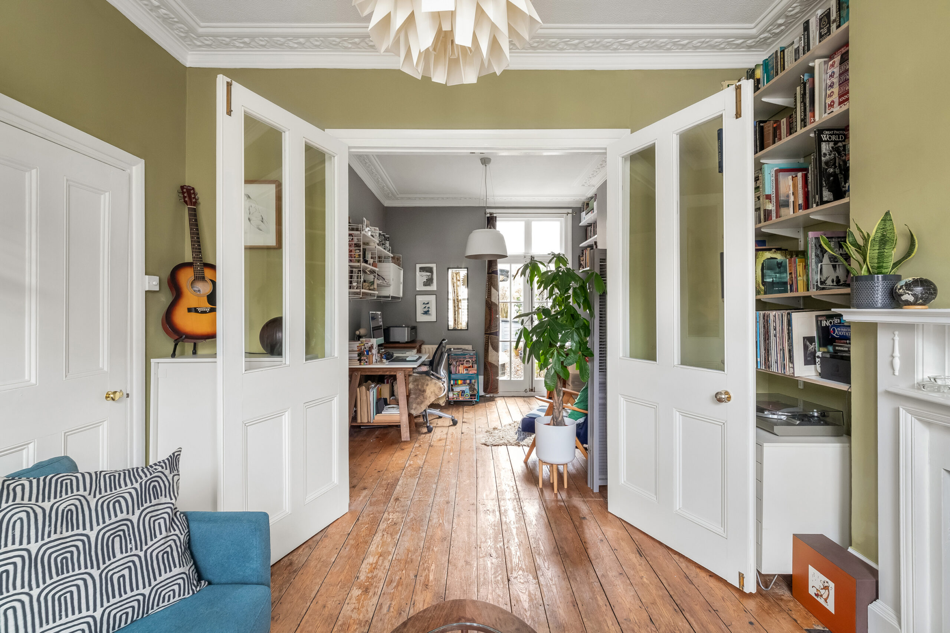
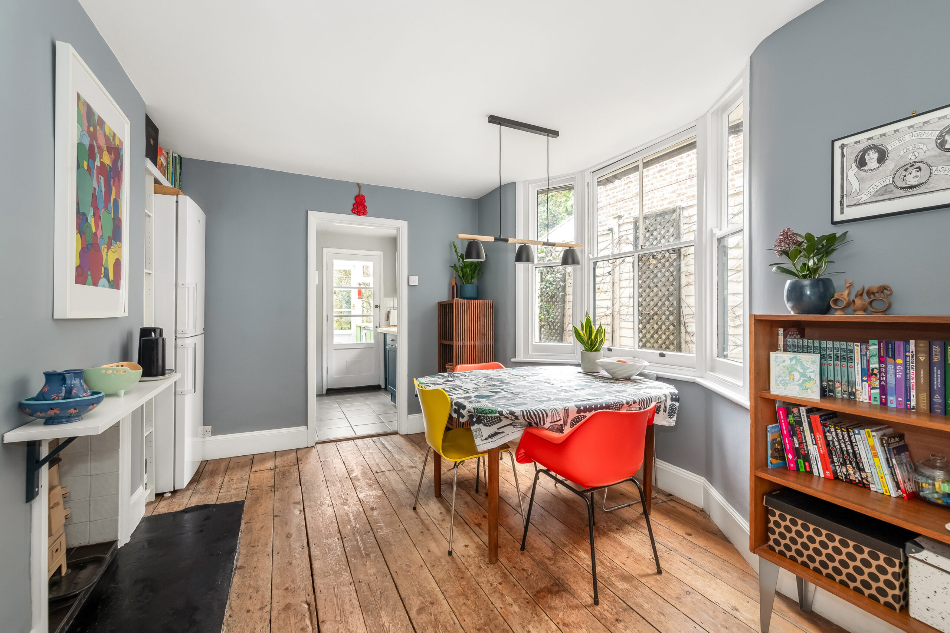
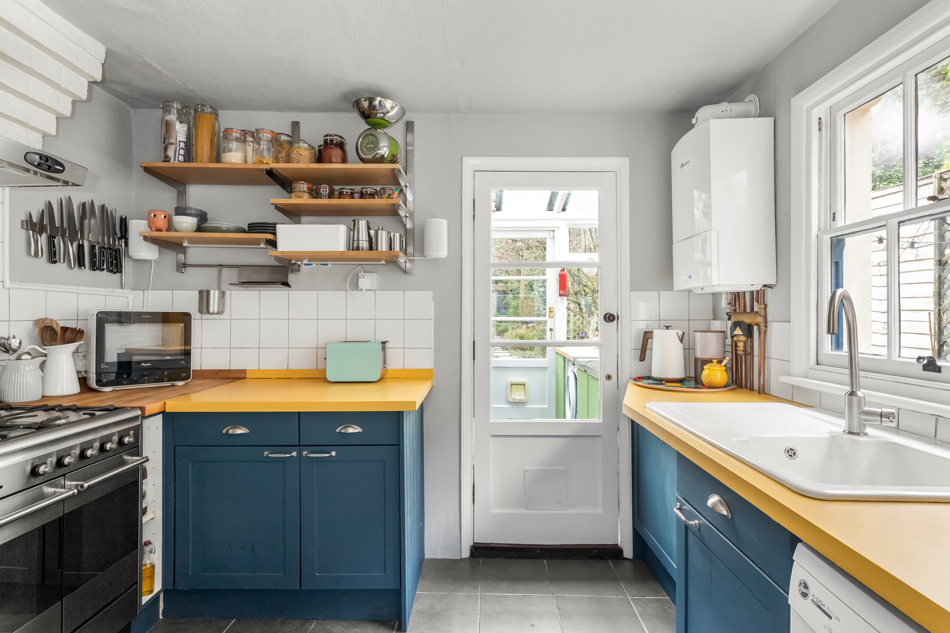
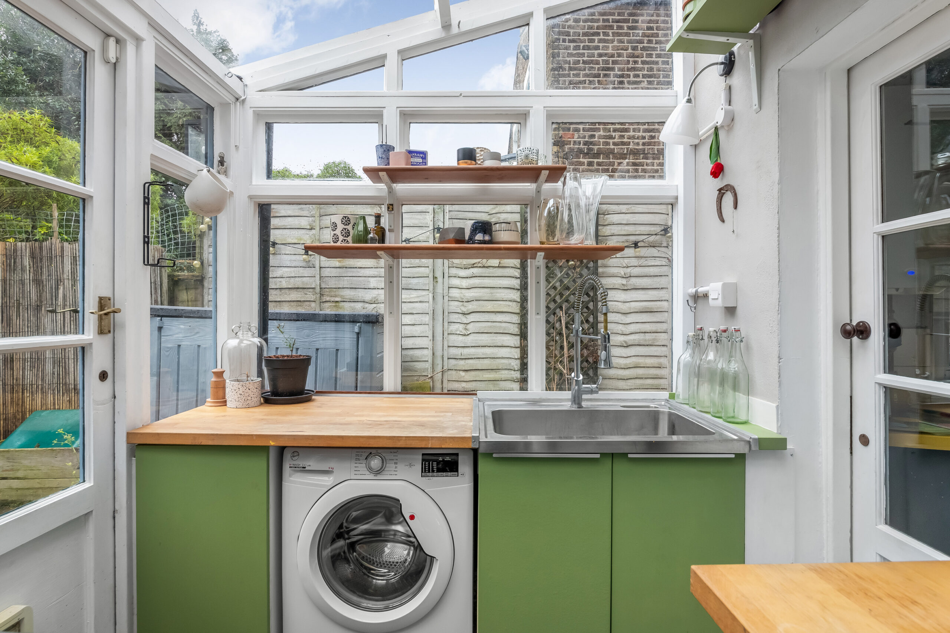
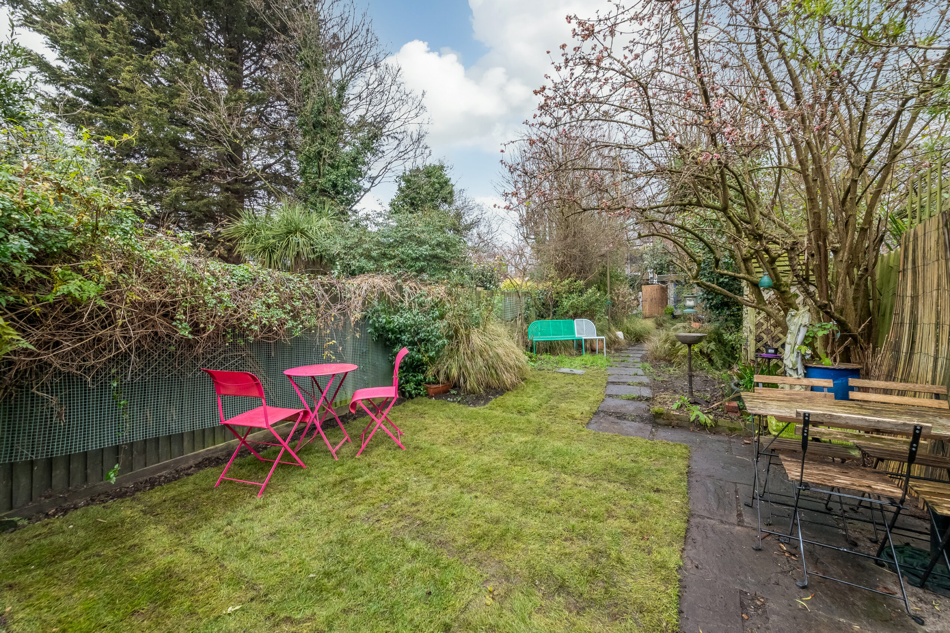
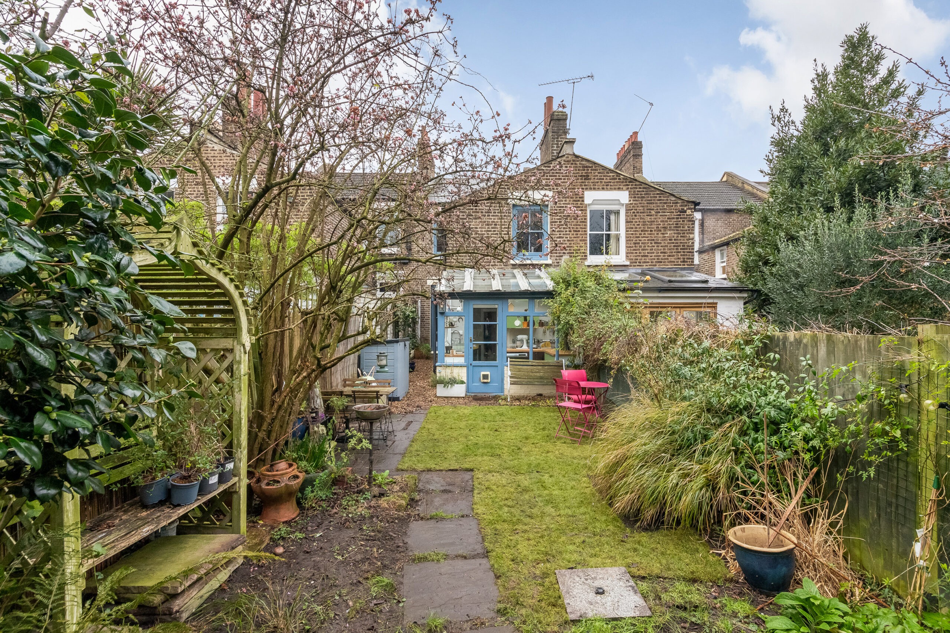
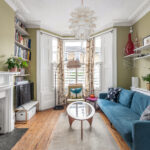
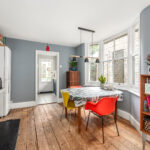
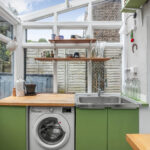
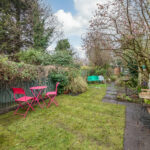
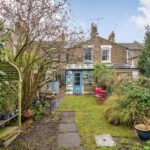
On the ground floor, the light and elegant, two room through-reception boasts paneled bay sash windows, high ceilings, original plaster ceiling roses and cornicing. The French doors from the second reception access the back garden. The hall then a breakfast / dining room perfect for casual family meals or larger gatherings and adjacent kitchen. Next to the kitchen is a handy utility room, ideal for family living. The utility leads onto a 80 ft. mature planted garden complete with summer house (with electricity supply) that provides a peaceful retreat in the heart of the city.
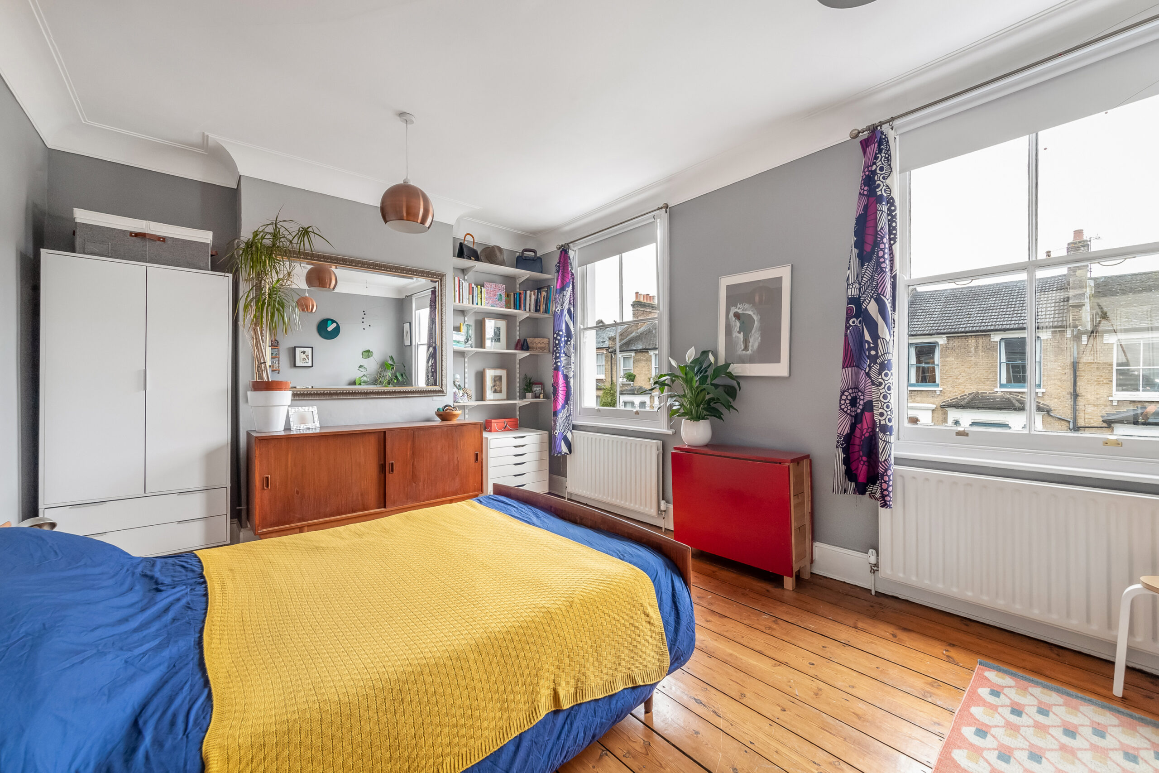
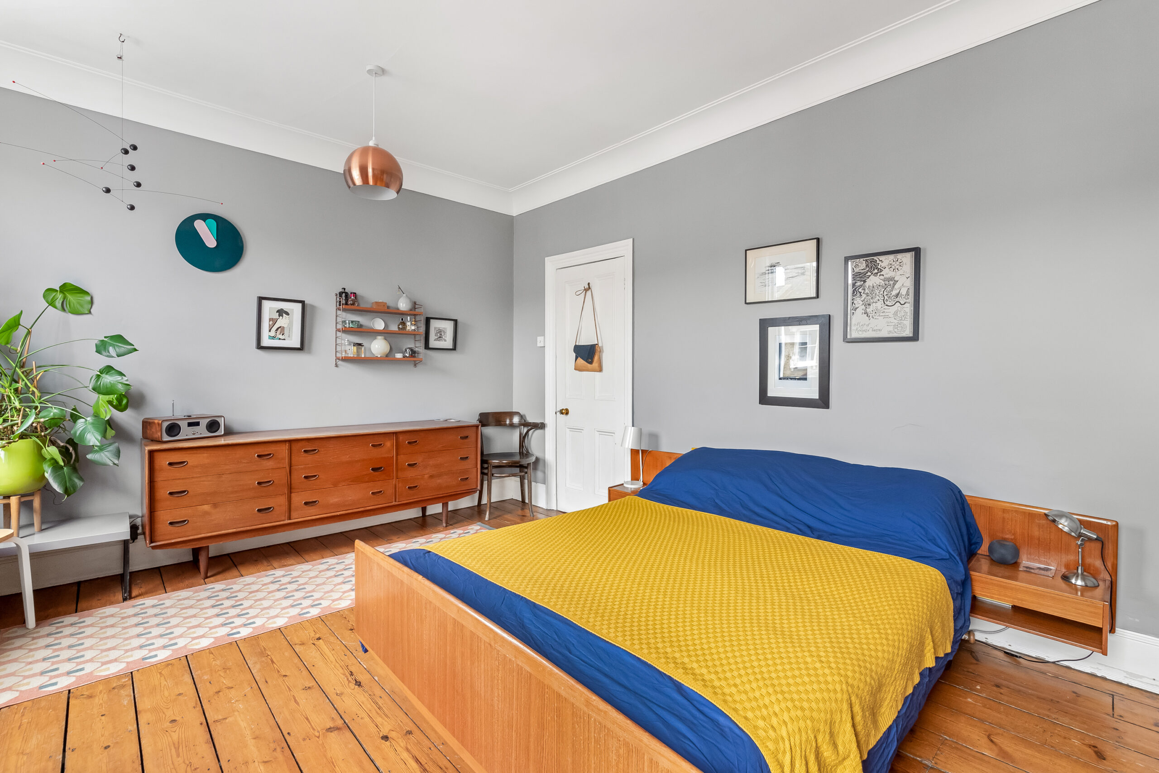
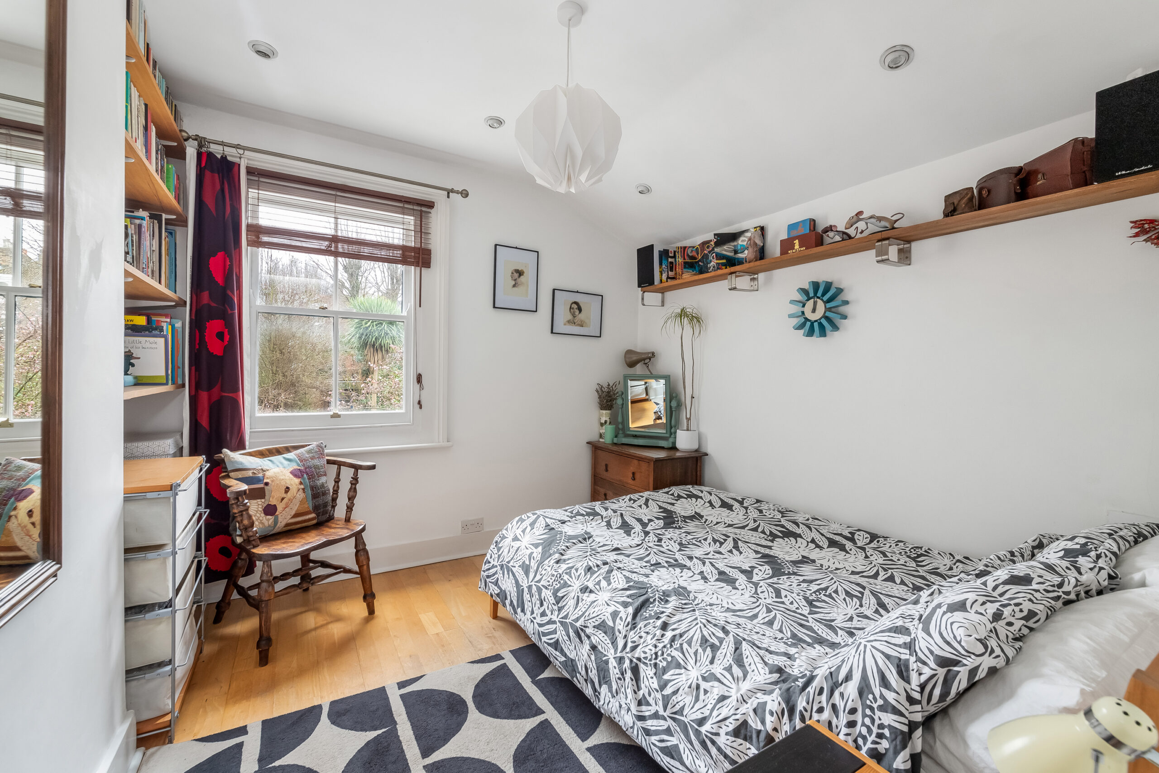
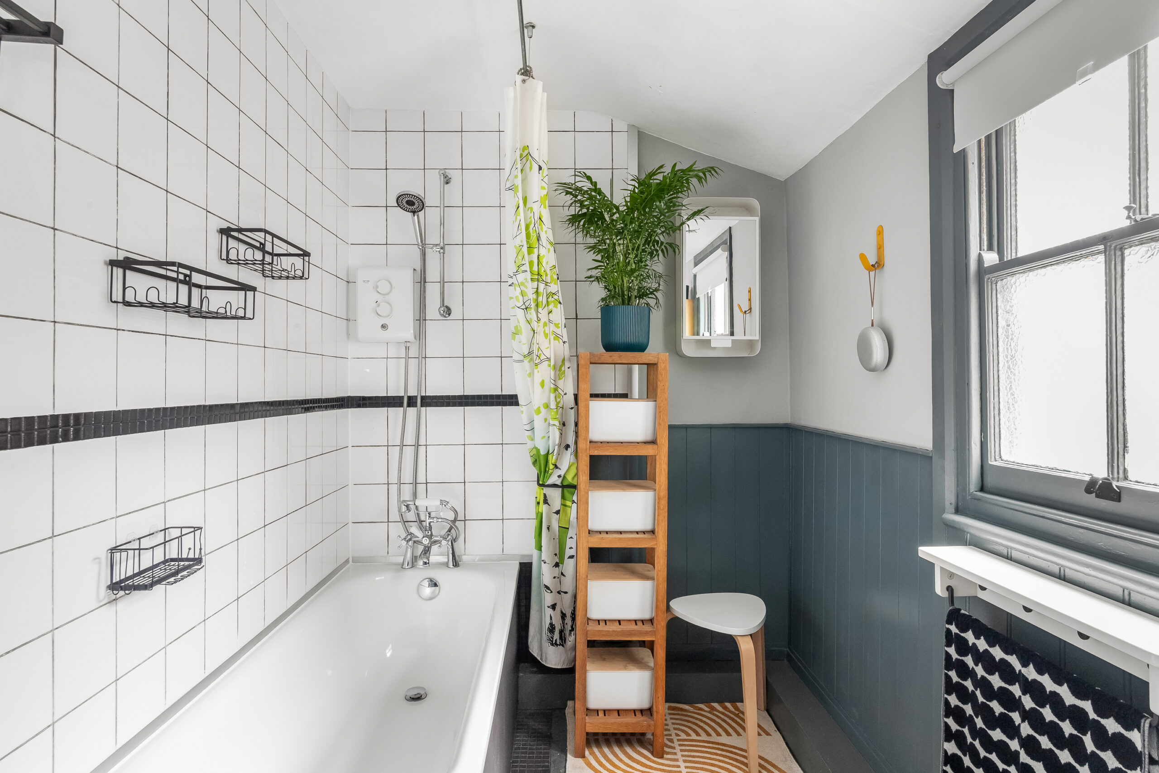
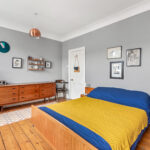
On the first floor the elegant main bedroom is beautifully light, featuring cornicing and original wood flooring. The two further bedrooms are also comfortable doubles, the spaces feel calm and restful. The bathroom is tastefully finished with attractive tiling and clean fresh lines, there is attractive tongue and grove paneling, and a deep bath tub, a beautiful space for a relaxing soak.
New Cross Gate is celebrated for its vibrant community, rich cultural scene, and excellent transport links, with nearby stations providing South Eastern and Overground line links to Victoria, London Bridge, Shoreditch, and Blackfriars providing easy access to Central London and beyond.
This area is also known for its green spaces, including the nearby Telegraph Hill Upper Park, which provides panoramic views across London, enhancing the appeal of living in this historic yet dynamic part of the city. There is also a weekly farmer’s market in the Telegraph Hill Lower Park which is conveniently close to the house.
An excellent variety of shops, pubs, restaurants, and cafes, alongside cultural hotspots such as Goldsmith’s University, Goldsmith’s Centre for Contemporary Art Gallery, maintain the area’s fresh and youthful energy. The annual Telegraph Hill Festival, showcasing local arts, gardens, film, food, and music, contributes to the area's desirability for families and professionals alike. Highly regarded local schools, Primary, Edmund Waller and Haberdasher's Hatcham Free School and Secondary, Haberdashers Hatcham College are within walking distance of the house.
Bordering Brockley offers a popular weekly farmers’ market selling artisan bread and deli treats. This trendy district ‘must visits’ include Browns of Brockley, Joyce, and Brickfields. Transport services from Brockley Station allow easy access to Shoreditch and Crystal Palace.
Equi-distant Nunhead offers a village-like high street; The Nunhead Gardener and the long established Ayres Bakery are among favourite local shops. Nunhead Station services run to London Victoria and Blackfriars.
Venturing further, a short stroll through Peckham Rye Park arrives at thriving East Dulwich; home to the popular weekly North Cross Road Market and an exceptional selection of independents including Mons Cheesemongers and Moxons Fishmongers.
Surrounded by a rich cultural scene, a choice of local parks and green spaces, and a strong community vibe, this Victorian property offers both tranquility and convenience, making it an ideal haven for those seeking a blend of past and present in an inner London location.
Council tax band: E
**please check information regarding council tax with your solicitor to ensure accuracy**
Ideally situated on Bousfield Road within the sought after Telegraph Hill Conservation Area, this charming Victorian mid terrace house is the perfect amalgamation of sympathetically preserved period features and modern convenience.
This well-loved home is bathed in natural light, showcasing the high ceilings, sash window, fireplaces, intricate cornicing, and original wood flooring.
Situated on a serene, tree-lined street the residence greets visitors with beautiful original geometric Victorian tiling leading to the original front door.
On the ground floor, the light and elegant, two room through-reception boasts paneled bay sash windows, high ceilings, original plaster ceiling roses and cornicing. The French doors from the second reception access the back garden. The hall then a breakfast / dining room perfect for casual family meals or larger gatherings and adjacent kitchen. Next to the kitchen is a handy utility room, ideal for family living. The utility leads onto a 80 ft. mature planted garden complete with summer house (with electricity supply) that provides a peaceful retreat in the heart of the city.
On the first floor the elegant main bedroom is beautifully light, featuring cornicing and original wood flooring. The two further bedrooms are also comfortable doubles, the spaces feel calm and restful. The bathroom is tastefully finished with attractive tiling and clean fresh lines, there is attractive tongue and grove paneling, and a deep bath tub, a beautiful space for a relaxing soak.
New Cross Gate is celebrated for its vibrant community, rich cultural scene, and excellent transport links, with nearby stations providing South Eastern and Overground line links to Victoria, London Bridge, Shoreditch, and Blackfriars providing easy access to Central London and beyond.
This area is also known for its green spaces, including the nearby Telegraph Hill Upper Park, which provides panoramic views across London, enhancing the appeal of living in this historic yet dynamic part of the city. There is also a weekly farmer’s market in the Telegraph Hill Lower Park which is conveniently close to the house.
An excellent variety of shops, pubs, restaurants, and cafes, alongside cultural hotspots such as Goldsmith’s University, Goldsmith’s Centre for Contemporary Art Gallery, maintain the area’s fresh and youthful energy. The annual Telegraph Hill Festival, showcasing local arts, gardens, film, food, and music, contributes to the area's desirability for families and professionals alike. Highly regarded local schools, Primary, Edmund Waller and Haberdasher's Hatcham Free School and Secondary, Haberdashers Hatcham College are within walking distance of the house.
Bordering Brockley offers a popular weekly farmers’ market selling artisan bread and deli treats. This trendy district ‘must visits’ include Browns of Brockley, Joyce, and Brickfields. Transport services from Brockley Station allow easy access to Shoreditch and Crystal Palace.
Equi-distant Nunhead offers a village-like high street; The Nunhead Gardener and the long established Ayres Bakery are among favourite local shops. Nunhead Station services run to London Victoria and Blackfriars.
Venturing further, a short stroll through Peckham Rye Park arrives at thriving East Dulwich; home to the popular weekly North Cross Road Market and an exceptional selection of independents including Mons Cheesemongers and Moxons Fishmongers.
Surrounded by a rich cultural scene, a choice of local parks and green spaces, and a strong community vibe, this Victorian property offers both tranquility and convenience, making it an ideal haven for those seeking a blend of past and present in an inner London location.
Council tax band: E
**please check information regarding council tax with your solicitor to ensure accuracy**
£1,150,000 (Guide Price)
Freehold
- Living spaces: 3
- Bedrooms: 3
- Bathrooms: 1
Register


Share